Onyx 45
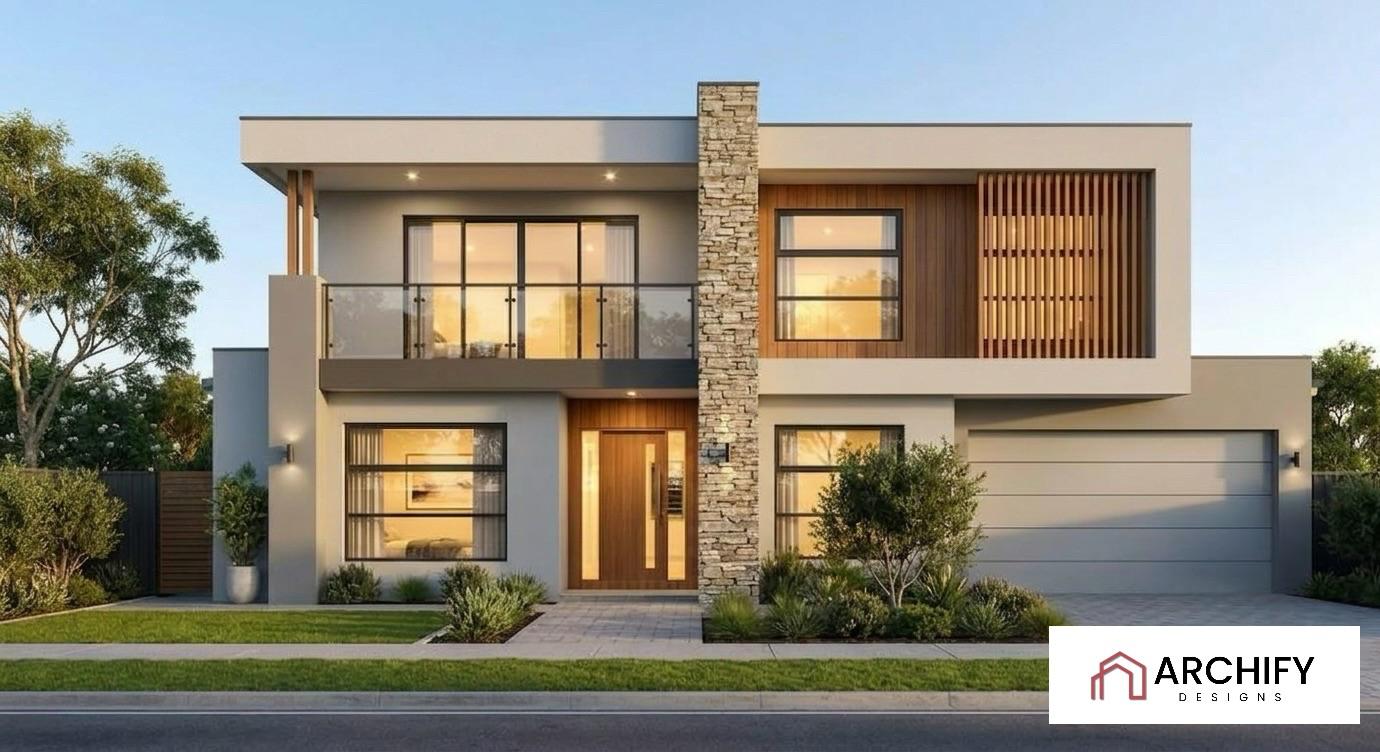
Onyx is the studio’s premium two-storey residence, designed for those who want architecture with presence. Soaring double-height voids draw light through the heart of the home, where open family living, a separate formal living room, a dedicated media room and a study create distinct spaces for every mood. The ground floor also offers a self-contained master suite with ensuite — ideal for guests or multigenerational living — alongside a gourmet kitchen with walk-in pantry, prayer room, powder room, double garage and covered alfresco. Upstairs, four further bedroom suites — several with their own ensuites and walk-in robes — are joined by a generous rumpus retreat, a main bathroom and two private balconies overlooking the voids below. Onyx is luxury family living at its most expansive.
Aura 28
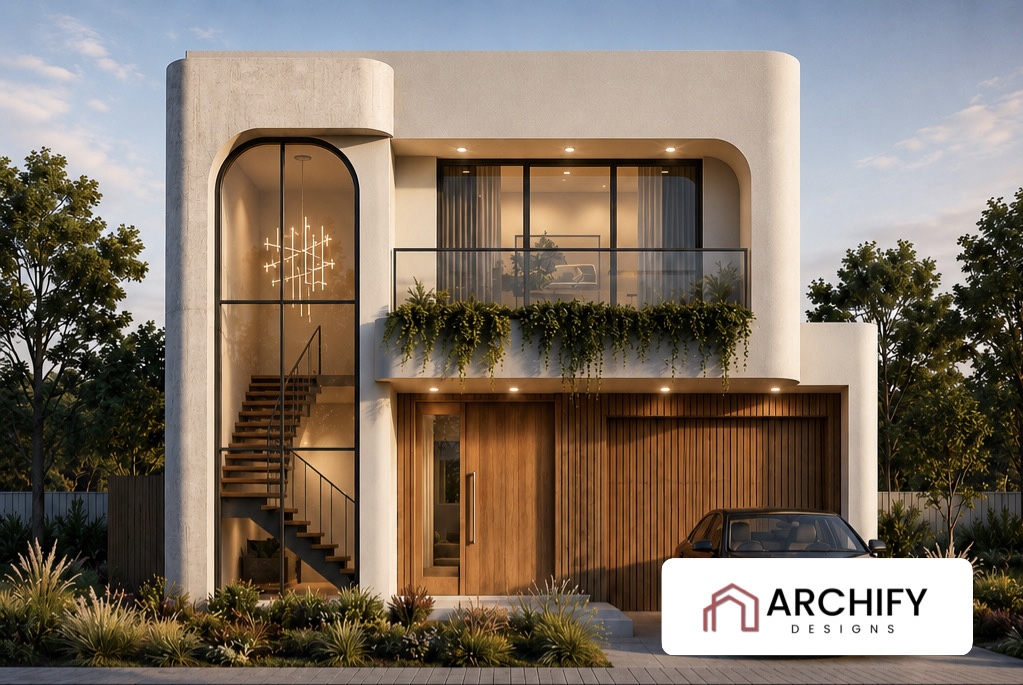
Aura is a striking two-storey home designed for a 9m narrow frontage, proving that a slim block can still deliver architecture with presence. A sculpted curved façade in soft white render meets warm timber cladding, while a double-height arched window traces the staircase and floods the entry with northern light. Inside, the ground floor unfolds as a series of connected living zones — a welcoming entry and hall lead past a flexible ground-floor bedroom with its own bathroom, before opening into a light-filled kitchen with walk-in pantry, dining and family living that flows to a covered alfresco. Upstairs, a generous master suite with walk-in robe, ensuite and a planted private balcony anchors the level, joined by two further bedrooms and a central bathroom. Aura balances curve and calm, light and privacy — a refined narrow-lot home built for the way modern families really live.
Zenith 40
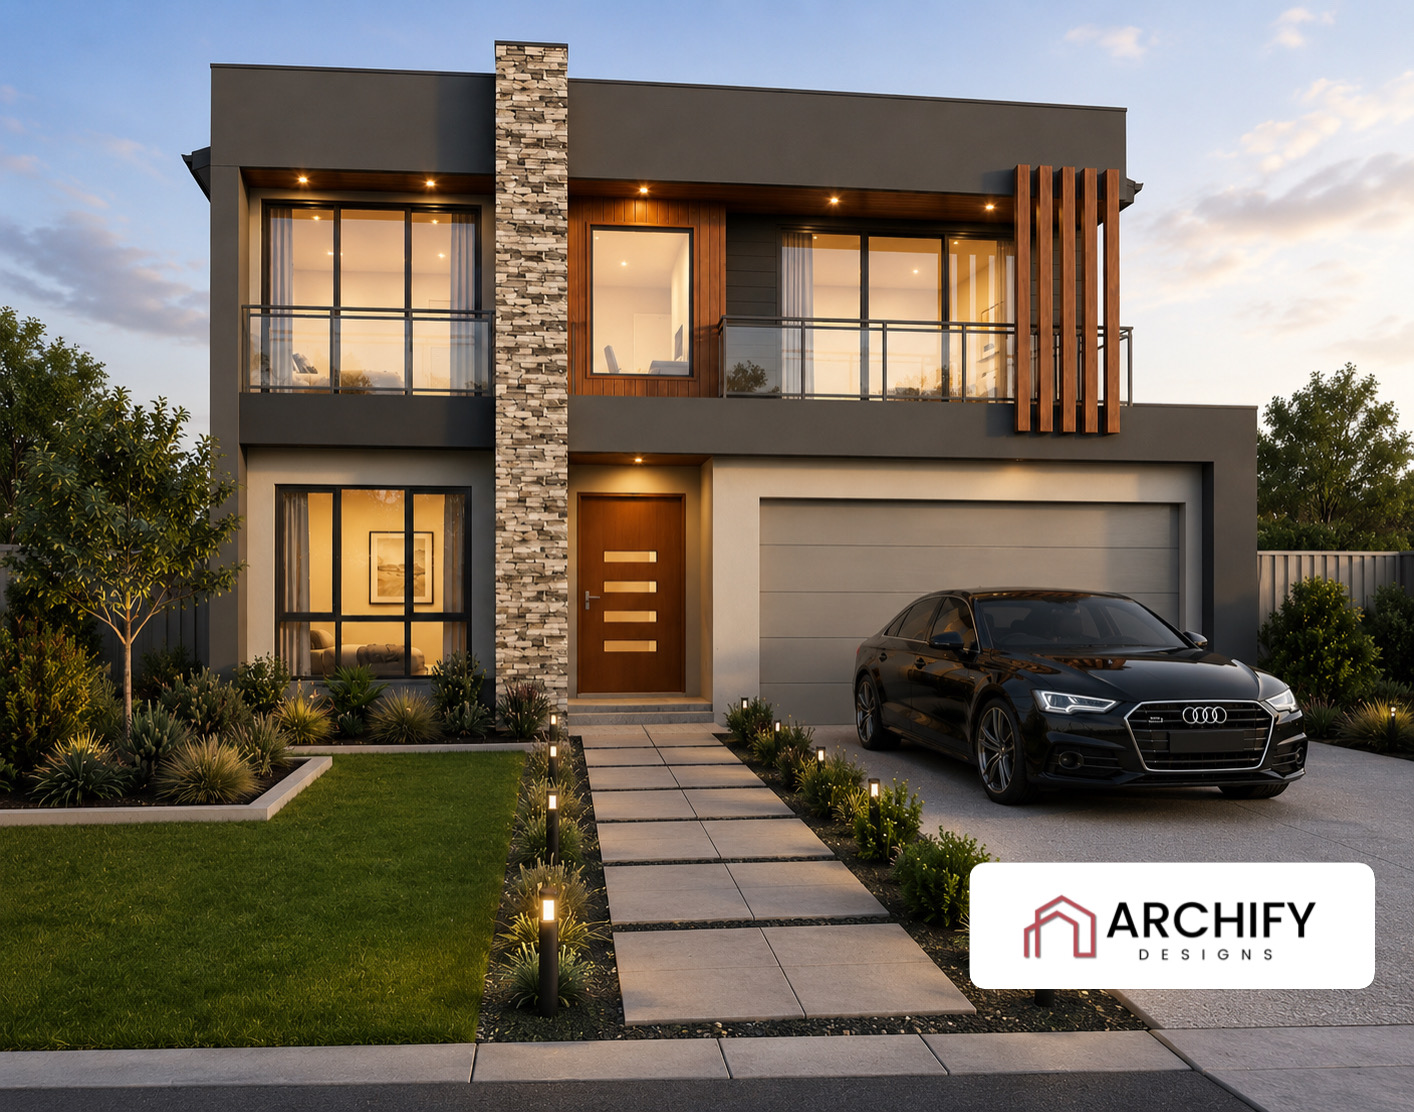
Zenith is a commanding two-storey residence designed for large and multigenerational families who refuse to compromise on space. The ground floor offers a rare depth of living: a formal lounge to the front, a self-contained ground-floor bedroom with adjacent bathroom, and a central kitchen with walk-in pantry that overlooks expansive dining and family living — all complemented by a separate media room, a dedicated prayer room, double garage and a covered alfresco. Upstairs, a luxurious master suite with walk-in robe, ensuite and private balcony is joined by three further bedrooms, a versatile rumpus retreat, a study nook and a second balcony. Zenith is the studio’s statement family home — generous, flexible, and built for life at every stage.
Heaven 33
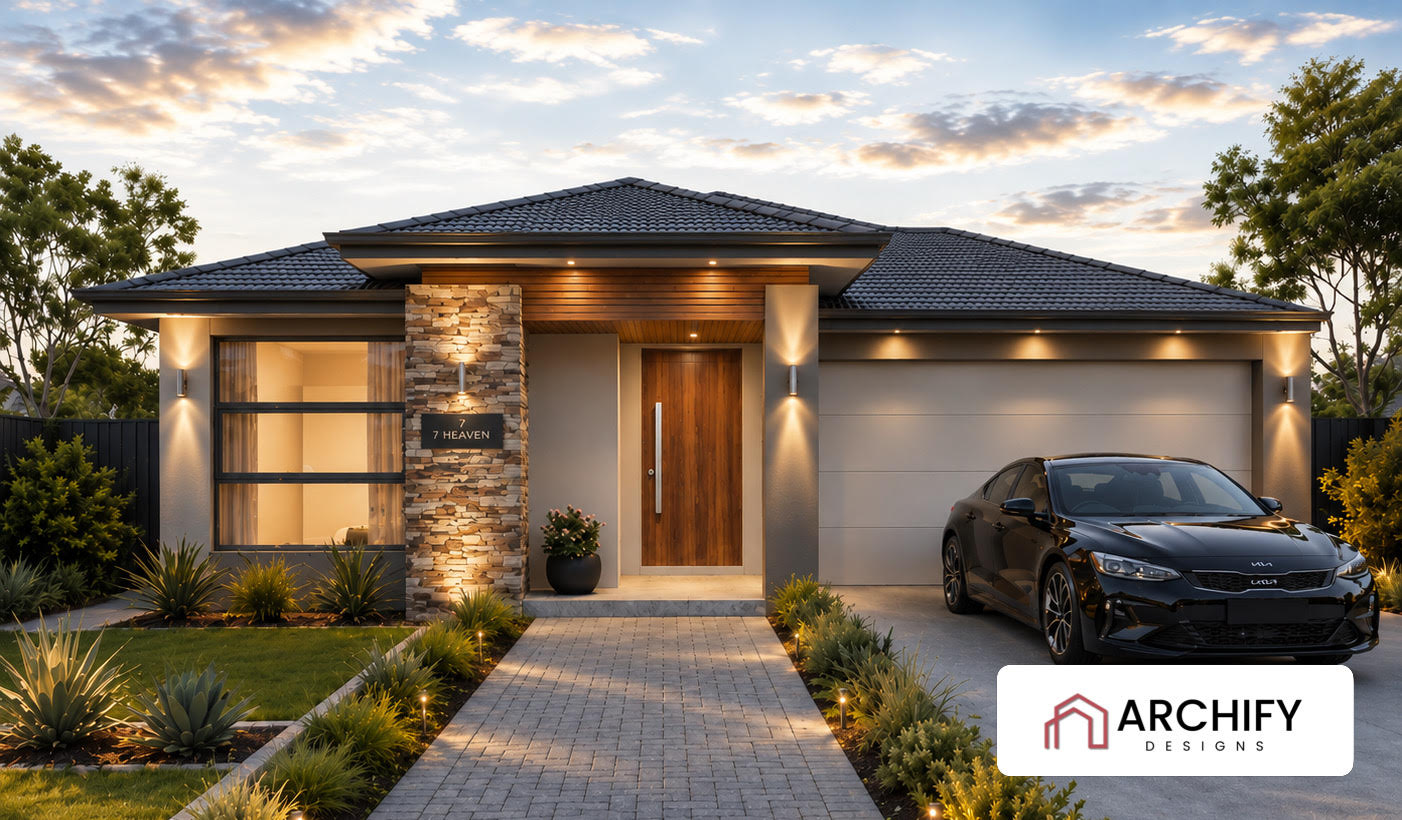
Heaven is a spacious single-storey residence designed for a 12.5m frontage on a 350m² block, bringing warmth and street presence to easy single-level living. A stacked-stone entry pillar, timber-lined portico and solid timber door anchor a calm, contemporary façade framed by a low-pitched roof and soft downlighting. Inside, the plan unfolds as a series of connected living zones — a welcoming entry leads past a private front lounge or study and a dedicated children’s wing of three bedrooms served by a central bathroom, before opening into a light-filled kitchen with walk-in pantry, dining and open family living that flows to a covered alfresco. Set to the rear, a generous master suite with walk-in robe and ensuite offers a quiet retreat away from the main living, while a double garage connects directly through to the home. Heaven balances togetherness and privacy across one level — a low-maintenance home built for the way modern families really live.
Solis 29
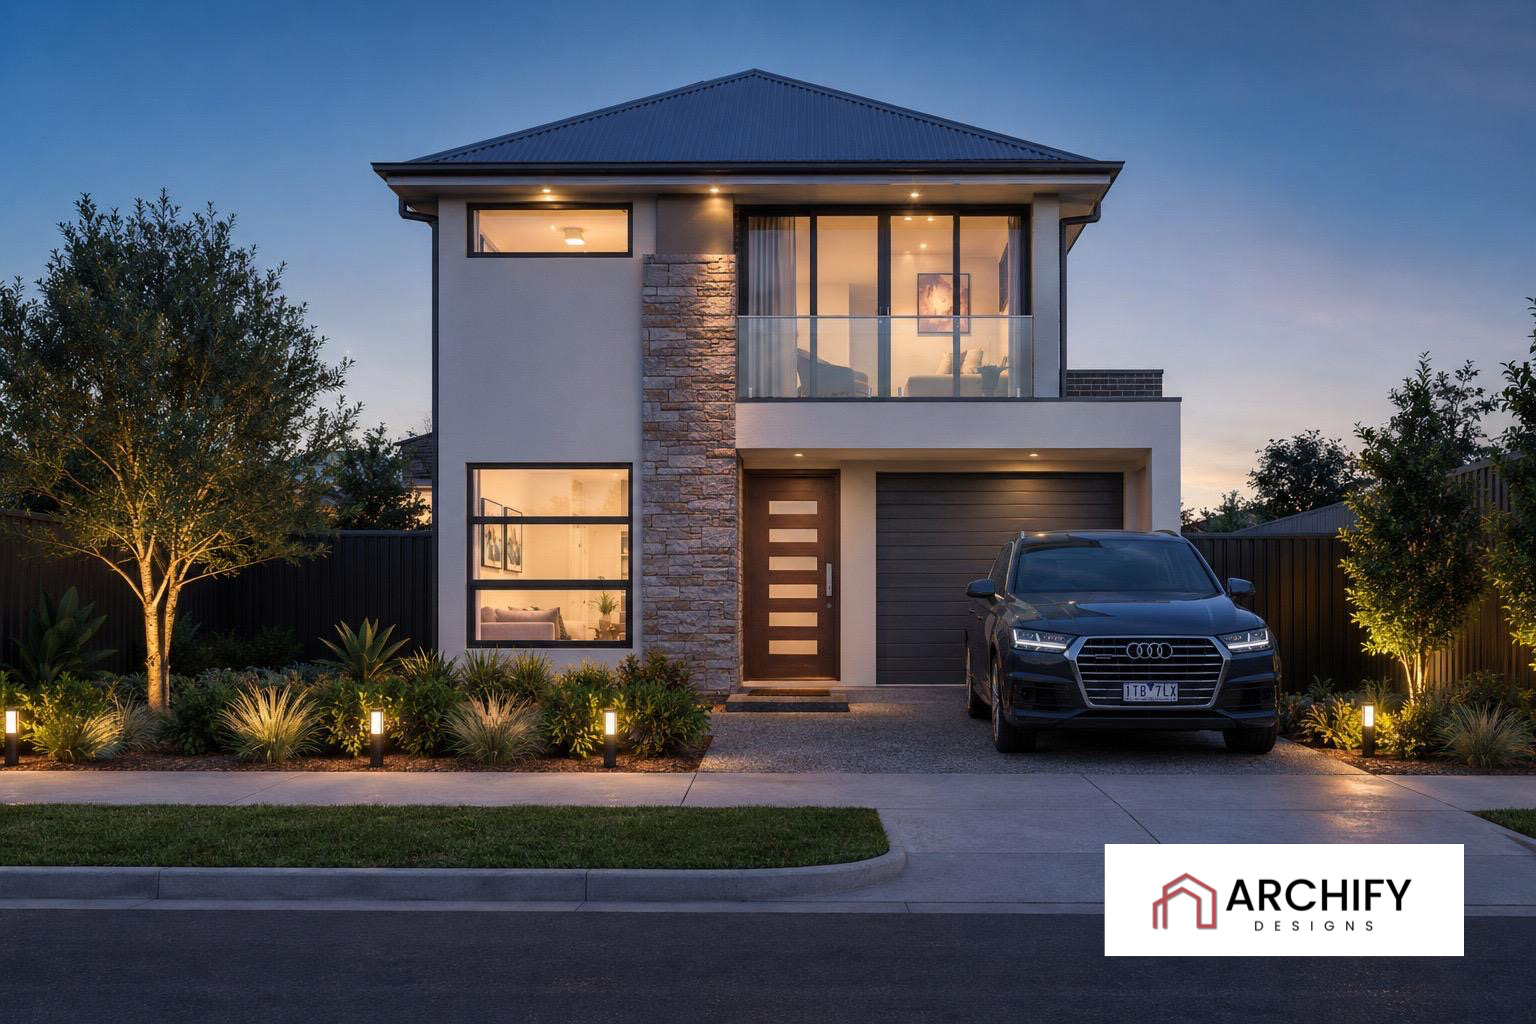
Solis is a refined two-storey family residence designed for a narrow lot, proving that a slim footprint need not compromise on space or light. The ground floor unfolds as a series of connected living zones — a welcoming porch and hallway lead past a flexible ground-floor bedroom with its own bathroom, a dedicated media room and a private prayer room, before opening into a light-filled kitchen with walk-in pantry, dining and family living that flows to a covered alfresco. Upstairs, a generous master suite with walk-in robe, ensuite and private balcony anchors the level, joined by two further bedrooms and a central bathroom. Solis balances togetherness and privacy — a versatile home built for modern multigenerational family life.
Contact
Found one that fits? Or close?
Every design here adapts to your block, your budget and your family — and if none of them fit, we start from a blank sheet.
Contact us